|
| Author |
Message |
Gfrankie
Member
|
# Posted: 9 Sep 2026 06:27am - Edited by: Gfrankie
Reply
Been lurking here for a while but was hesitant to post pics
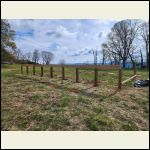
But here is the cabin I started on my WV mountain property in April. It's been a slow go working mainly just weekends.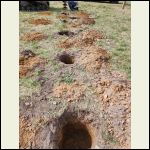
Messenger_creation_D.jpeg
| 
Messenger_creation_F.jpeg
| 
Messenger_creation_6.jpeg
| 
Messenger_creation_8.jpeg
|
|
|
Gfrankie
Member
|
# Posted: 9 Sep 2026 06:29am - Edited by: Gfrankie
Reply
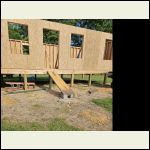
Only 4 pics at time.... I'll try to get caught up.
Not sure if the wife is helping or getting ready to throw the hammer at me??
20260530_093427.jpg
| 
Messenger_creation_E.jpeg
| 
71.jpg
| 
20260625_084130.jpg
|
|
|
Gfrankie
Member
|
# Posted: 9 Sep 2026 06:31am
Reply
Will post more later....
|
|
Gfrankie
Member
|
# Posted: 9 Sep 2026 09:32am
Reply
Few more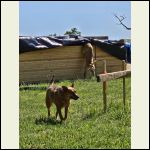
inspectors
| 
Sunrise view
| 
Truss
| 
80.jpg
|
|
|
Gfrankie
Member
|
# Posted: 9 Sep 2026 09:42am - Edited by: Gfrankie
Reply
Finishing up setting the truss.
This is what I posted a question about.
I'm curious if I should build a "wall" above the front wall where the truss cantilevers over the porch? This would be for attic insulation purposes. That way it would be insulation just over the finished interior and would separate the attic space from the porch ceiling.
|
|
gcrank1
Moderator
|
# Posted: 9 Sep 2026 10:06am
Reply
Ambitious project!
What are the dimensions?
|
|
Gfrankie
Member
|
# Posted: 9 Sep 2026 10:46am
Reply
Quoting: gcrank1 Ambitious project! What are the dimensions?
Thanks!
16' x 40' with an 8' deep porch running the length pf the front.
|
|
Gfrankie
Member
|
# Posted: 9 Sep 2026 10:51am
Reply
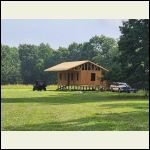
Roof sheathing
95.jpg
| 
103.jpg
| 
109.jpg
| 
108.jpg
|
|
|
|
Gfrankie
Member
|
# Posted: 9 Sep 2026 10:55am
Reply
Shingles. Thought hard about going with a metal roof. Hope I don't regret not doing it.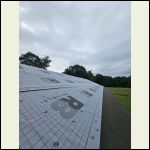
112.jpg
| 
113.jpg
| 
114.jpg
| 
118.jpg
|
|
|
Gfrankie
Member
|
# Posted: 9 Sep 2026 10:57am
Reply
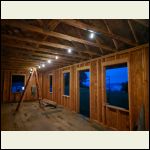
Shingles finished and the wife added her solar lights.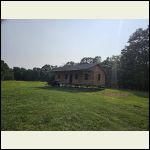
126.jpg
| 
127.jpg
| 
124.jpg
| 
125.jpg
|
|
|
Gfrankie
Member
|
# Posted: 9 Sep 2026 11:00am
Reply
House wrap and starting the porch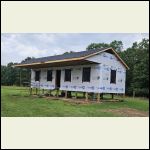
129.jpg
| 
130.jpg
| 
131.jpg
| 
133.jpg
|
|
|
Gfrankie
Member
|
# Posted: 9 Sep 2026 11:04am
Reply
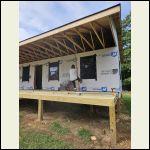
More porch pics and a West Virginia pole dancer? lol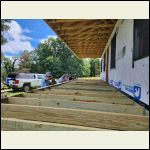
137.jpg
| 
138.jpg
| 
143.jpg
| 
141.jpg
|
|
|
Gfrankie
Member
|
# Posted: 9 Sep 2026 11:13am
Reply
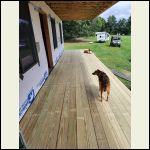
Porch complete this past weekend. This is the wifes favorite. She's been waiting patiently for us to get the porch.
That's where I'm at now. Hope y'all enjoy the pics.
I'm open for suggestions, questions, criticisms. Don't be too hard on me. I'm not a carpenter. Just a diy'er who knows just enough to get myself in trouble then try to redneck engineer a way out of it.
I posted a question on another site a while back and got roasted for not knowing something. Which is why I have hesitated posting here. Y'all seem pretty friendly though! lol
I would appreciate any suggestions on my question regarding the attic insulation.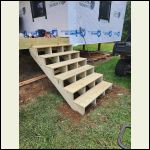
146.jpg
| 
148.jpg
| 
150.jpg
| 
149.jpg
|
|
|
jsahara24
Member
|
# Posted: 10 Sep 2026 03:45pm
Reply
Cabin looks great and so does the view! I understand why she wanted that deck completed!
Did you install a vented ridge?
|
|
DRP
Member
|
# Posted: 10 Sep 2026 08:24pm
Reply
The killer view puts you squarely in exposure D, high wind. I would intake behind the beam rather than in front to hopefully avoid wind noise. Run strapping from the porch wall at the house up onto the cripple wall sections you sheath above that wall. Also tie the trusses, beam , posts, down to the footing. The uplift force is about 25 lbs per square foot of porch ceiling + overhang, trying to lift the roof off.
Horizontally that same wind force is pushing on the 2 rows of unbraced posts with a force of building height x length x ~25 psf. ... Think about framing and sheathing the ends and 1st bays of the foundation.
|
|
Gfrankie
Member
|
# Posted: 11 Sep 2026 04:50am
Reply
Quoting: jsahara24 # Posted: 10 Sep 2026 03:45pm Reply Quote Cabin looks great and so does the view! I understand why she wanted that deck completed! Did you install a vented ridge
Thanks!
I went with gable vents and will have vented soffit.
|
|
Gfrankie
Member
|
# Posted: 11 Sep 2026 04:58am
Reply
Quoting: DRP The killer view puts you squarely in exposure D, high wind. I would intake behind the beam rather than in front to hopefully avoid wind noise. Run strapping from the porch wall at the house up onto the cripple wall sections you sheath above that wall. Also tie the trusses, beam , posts, down to the footing. The uplift force is about 25 lbs per square foot of porch ceiling + overhang, trying to lift the roof off. Horizontally that same wind force is pushing on the 2 rows of unbraced posts with a force of building height x length x ~25 psf. ... Think about framing an
Thanks for all of that information. Forgive my ignorance, but when you reference "cripple wall" are you talking about what I mentioned about separating the attic space above the finished area and the porch ceiling?
As far as the foundation, it will be completely enclosed (with vents) once finished.
|
|
|

