| << 1 ... 9 . 10 . 11 . 12 . 13 . |
| Author |
Message |
DRP
Member
|
# Posted: 19 Jul 2026 08:26am - Edited by: DRP
Reply
7 engineering firms said something is not a good idea. Common sense could be knocking  . .
Very often it seems to be cheaper to do something prescriptively, to follow typical code methods, than it is to hire an engineer and try to do something unconventionally.
|
|
Stoney
Member
|
# Posted: 26 Jul 2026 09:28am
Reply
Josh,
I believe that your issue for getting an engineering approval is probably due to the size and type of structure that you were asking to build. Generally sheds or storage buildings under 200 sq ft and garages do not require tedious drawings in my experience but if you are building a dwelling or home then these would be required resulting in engineered plans that are pretty costly. Your rules could be different but these are the ones I deal with near me.
|
|
Joshikitekinadaiku2
Member
|
# Posted: 29 Sep 2026 07:16pm
Reply
This is the shed I am allowed to rebuild...from the floor up, per the grandfathering rules.
so we got the first part on the foundation built on Tuffblocks... 2x4 on the blocks.
next is 1/2" plywood, then 2x6 joists for floor, insulated R20 fiberglass batts between joists and 5/8 T&G plywood...then the lumber log walls go up.
will put stain/oil over the exposed plywood edge and we will have 2' roof overhangs to help protect it from the "wet coast" of BC.
Stoney So here, the rules are I am allowed to repair/renovate existing shed which is 13'4" X 17'...built 60 years ago and build a new 10 SQ meter[108 sq ft =12'x9'] shed with out permits.
By the way, on your build did you do edge & kerf cut for the exterior board ?...like this post from Zen # Posted: 29 Nov 2017 10:44pm
Cheers,
Andy
Common Sense Carpenter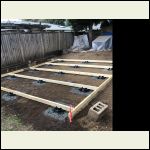
first step Shed Foundation
|  | | |
|
|
gcrank1
Moderator
|
# Posted: 29 Sep 2026 08:38pm
Reply
Ime you do not want to have any (ANY) exposed plywood edges
|
|
wiki21
Member
|
# Posted: 5 Oct 2026 08:23am
Reply
Grandfathering rules are a gift. 2' overhangs will save that plywood edge. No kerf here, just stain.
|
|
gcrank1
Moderator
|
# Posted: 5 Oct 2026 12:16pm - Edited by: gcrank1
Reply
Ime it will save some but not all. The Only Way to save all is to have NO exposed edges.
Can you incorporate some edge flashing?
|
|
Stoney
Member
|
# Posted: 8 Oct 2026 07:56am
Reply
In my booklet I describe building the floor within the first course of logs. This way there no exposed plywood edges exposed to the elements. Problem solved.
|
|
Joshikitekinadaiku2
Member
|
# Posted: 8 Oct 2026 06:43pm
Reply
Yes Stoney, the book does deal with floor well, however I wanted to insulate the floor w/R20 batts and 2x6 joists on top of my "Tuffblocks" frame w/1/2" ply then joists and 5/8 T&G ply...then do walls [see drawing]...think this solves the water falling off the wood.
Cheers,
Andy
Common Sense Carpenter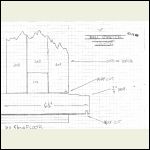
drawing
| 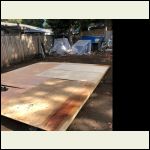
frame cover 1/2 inch ply
| 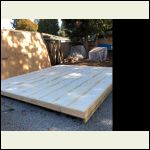
insulated
| |
|
|
|
Joshikitekinadaiku2
Member
|
# Posted: 8 Oct 2026 06:53pm
Reply
I did think of flashing, but I think it will stick out like a sore thumb as i am going to oil the wood with Boiled Linseed and Turpentine 50/50 mix to give it a western town look for the project.
A couple of pics ... I think the lumber log will look KEWL!
Cheers,
Andy
Common Sense Carpenter
|
|
Joshikitekinadaiku2
Member
|
# Posted: 8 Oct 2026 06:56pm
Reply
pic 2
|
|
| << 1 ... 9 . 10 . 11 . 12 . 13 . |

